
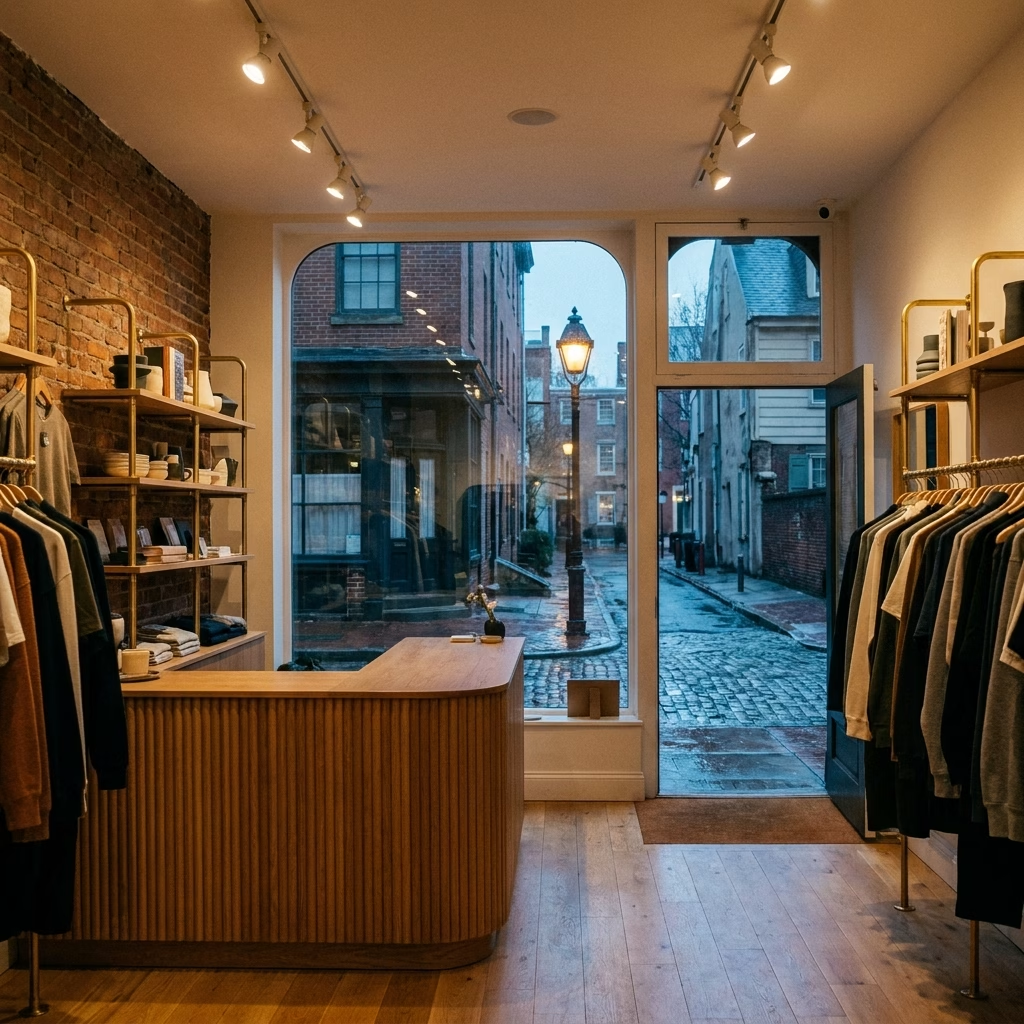
A client forms an impression of your business long before anyone speaks. It happens in the first few steps past the door, in the way light falls on a counter, in whether the room feels organized or improvised. For small commercial spaces, the interior is not decoration layered on top of the brand. It is the brand, experienced at full scale. That is the premise behind thoughtful boutique interior design in Philadelphia and across northern New Jersey, where a studio, showroom, or small office often has one modest footprint to tell its entire story.
The Entry Sequence Sets the Tone
The first eight to ten feet inside a door do more work than any other part of a small commercial interior. They tell a visitor where to stand, where to look, and how to behave. When that sequence is unresolved, people hesitate in the threshold, and hesitation reads as friction.
A considered entry gives the eye one clear focal point and the body one clear path. In a boutique, that might be a single display plinth lit from above rather than a wall of merchandise competing for attention. In a studio or small office, it might be a reception surface with a warm material and a seat nearby, so a waiting client is held rather than parked. Our work on Commercial Interiors often begins here, because resolving the arrival moment quietly fixes problems further into the plan.
Practical details matter at the threshold too: a place to set a bag down, a surface that tolerates weather and foot traffic, and enough turning clearance that the space feels generous rather than negotiated.
Sightlines and Zones in Brand Aligned Commercial Interiors
Small spaces rarely suffer from a lack of square footage. They suffer from zones that bleed into one another. A fitting area that shares a wall with a stockroom door, a meeting table within earshot of the phone, a display shelf that disappears behind a column — each one costs the brand a little credibility.
Space planning solves this with sightlines first. We map what a client sees from the door, from the seat, from the counter, and we plan so the best view is always the intentional one. Storage, equipment, and back-of-house functions sit outside those lines. In brand aligned commercial interiors across NJ, this discipline is what separates a room that looks styled from a room that works under pressure on a busy afternoon.
Zoning also protects the experience as the business changes. A boutique that adds a service station, a studio that hosts an evening event, an office that grows by two people — these are easier to absorb when the plan anticipated flexible edges. Our Our 4-Step Process builds that thinking in early, so layout decisions are tested before anything is ordered or built.

Layered Lighting Does the Emotional Work
Lighting is where small commercial interiors most often fall short, and where improvement is most immediately felt. A single grid of downlights flattens texture, washes out complexion, and makes even beautiful materials look ordinary. Layering corrects it.
The layers are straightforward in principle. Ambient light establishes a comfortable base. Accent light draws attention to merchandise, artwork, or a feature wall. Task light supports the actual work at a desk, cutting table, or point of sale. Decorative fixtures contribute character and scale. In studio and office interior design for Philadelphia clients, the balance usually shifts toward task clarity with a softer perimeter, while a boutique leans into contrast so products hold the eye.
Colour temperature deserves equal care. Warm, consistent light makes skin, wood, and textiles look their best, and consistency across fixtures keeps the room from feeling patched together. Dimming allows one space to serve a bright weekday and a quieter evening without redecorating.
Materials That Read as Considered, Not Trend-Driven
Clients may not name the materials they are standing among, but they register them. Honed stone, warm timber, matte metal, and a textile with some weight communicate care. Surfaces chosen because they are of the moment tend to date on the same schedule, which is an expensive way to brand a business.
Our approach favours a restrained palette with one or two moments of genuine richness: a counter face, a cabinet interior, a single pendant with presence. Durability is part of beauty here, since a commercial finish lives a harder life than a residential one. Where clients want to test a direction before committing, Consulting & 3D Previews lets them see realistic views of the finished room, approve the palette, and avoid spending on a direction that only worked on paper.
You can see how this quiet-luxury, warm contemporary sensibility carries across different project types in our Interior Design Projects.

Accessibility, Documentation, and Who Does What
Commercial work carries obligations that residential work does not. ADA accessibility shapes door clearances, counter heights, turning space, and circulation widths, and it is far easier to design around from the first plan than to retrofit later. We account for these considerations as part of the layout rather than as an afterthought.
It is also worth being clear about scope. ITECTDESIGN delivers design, drawings, and detailed specifications. Permits, code review, inspections, and construction are handled by the client’s licensed contractor and trades, who are best positioned to carry that responsibility in each jurisdiction. Our Full-Service Interior Design package is built so that handoff is clean: a contractor receives a specification and shopping list precise enough to price and execute without guesswork.
That combination — architectural training in space planning, paired with documentation a builder can actually use — is what a boutique studio with a dedicated lead designer can offer. You can read more about the team and how we work on our About the Studio page.
Designing a Space Clients Remember
A memorable commercial interior is rarely the loudest one. It is the one where the entry feels welcoming, the sightlines are intentional, the light is kind, and the materials feel chosen rather than collected. Those decisions compound into something a visitor cannot quite articulate but does not forget. If you are planning a boutique, studio, or small office fit-out in New Jersey or the greater Philadelphia area, Book a Consultation or call us at (551) 352-4567, and we will start with your brand, your clients, and how you want the room to feel.
Tags: ada accessible commercial interiors, boutique interior design philadelphia, brand aligned commercial interiors nj, commercial interior design new jersey, layered lighting design, quiet luxury materials, retail space planning, small office fit-out, studio and office interior design philadelphia
Ready to get started?
Tell us a bit about your space and we’ll get back to you within 1 business day to move your project forward.
How can we help?
What kind of space are we designing?
Homes and condos, or offices, studios, and boutiques.
How would you like to work with us?
Not sure which path fits? Choose the last option and we'll guide you.
Tell us about the space
What's in scope?
A few planning details
This helps us prepare the right conversation.
When would you like to start?
Estimated investment range
How can we reach you?
We'll get back to you within 1 business day to move your project forward.
Thank you.
We've received your project details and will get back to you within 1 business day.
Prefer to talk now? Call (551) 352-4567
* By submitting this form, you agree that ITECTDESIGN may store and process your information to respond to your inquiry and follow up about our services. For details, please read our Privacy Policy.